
Listed By
Agency Name: Howard Hanna Real Estate Services
Agency Contact: 419-920-4100, jonmast@howardhanna.com
Shown By
Agent Name: Kristen Rolko
Agent Phone: (330) 324-9007
Agency Title: Cutler Real Estate

TOUR THIS HOME
Choose a date and time to see 64 High Street, Butler, OH 44822.
I will get in touch with you shortly.

Property Description
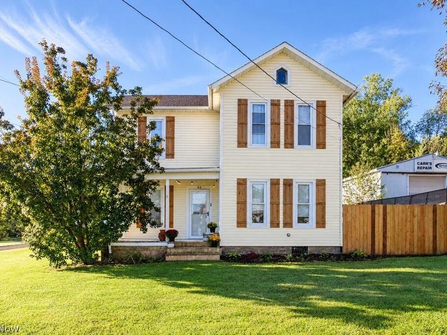
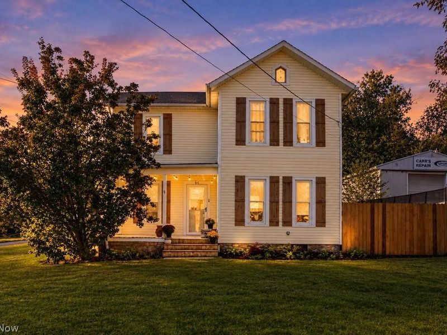
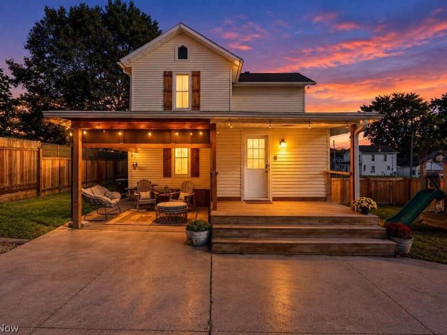
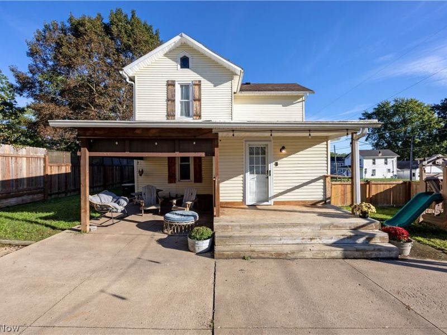
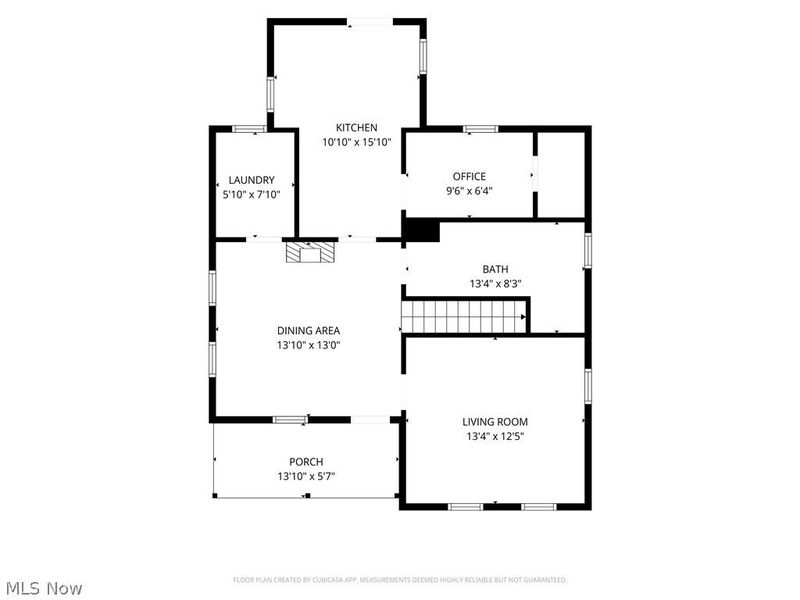
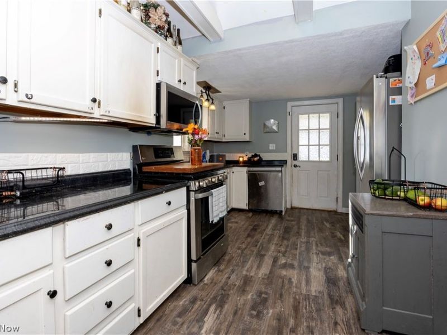
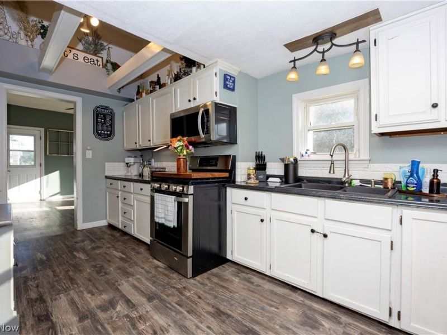
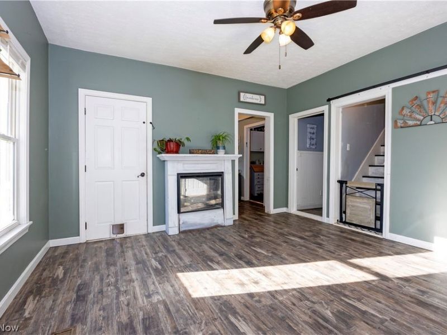
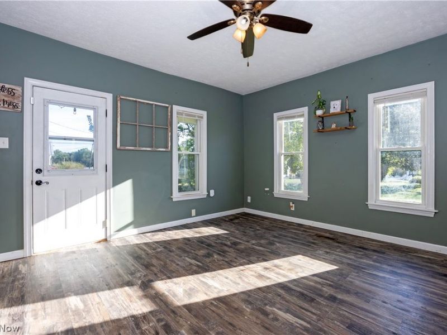
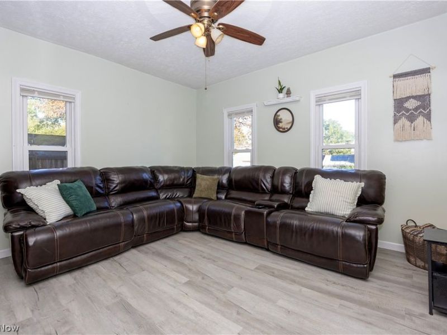
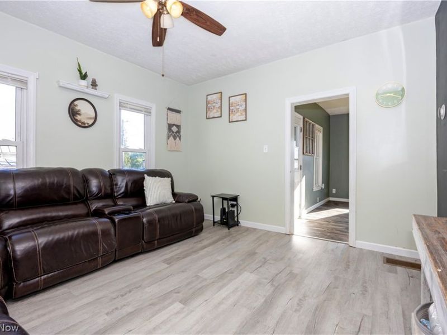
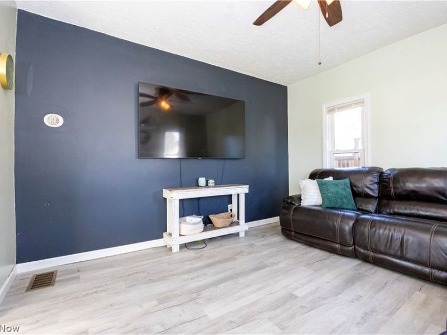
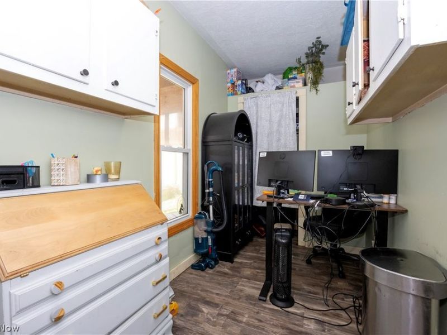
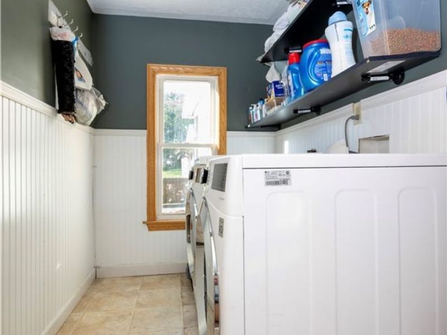
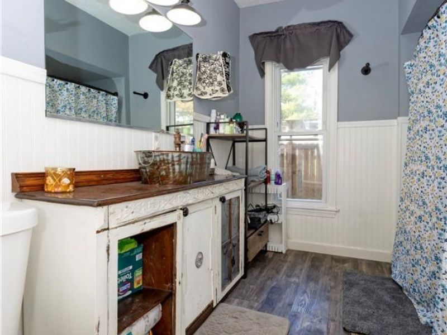
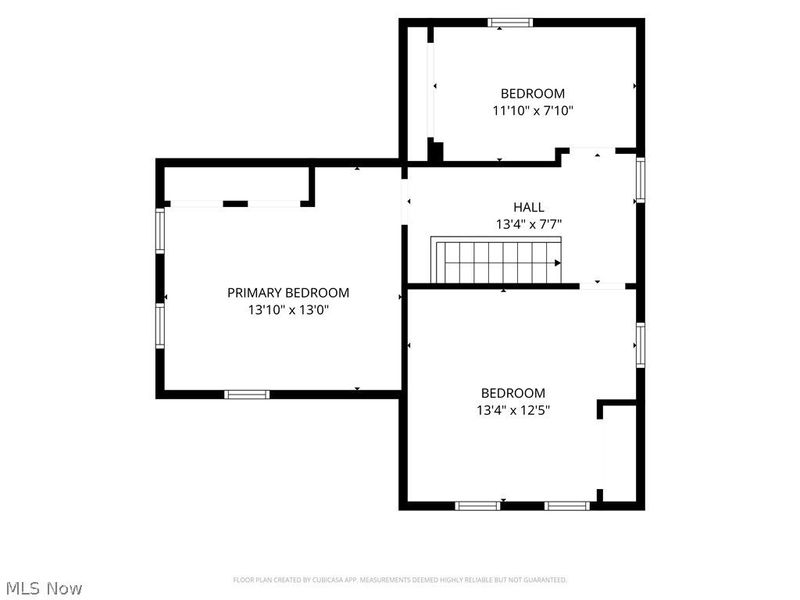
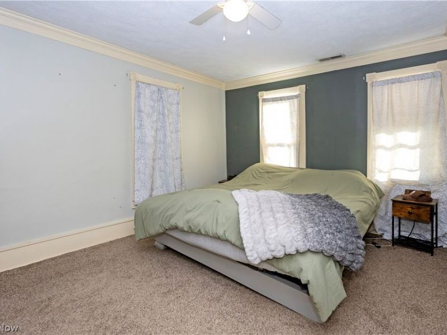
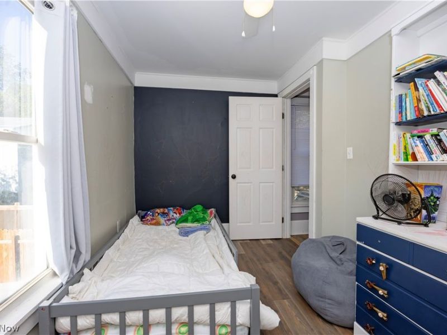
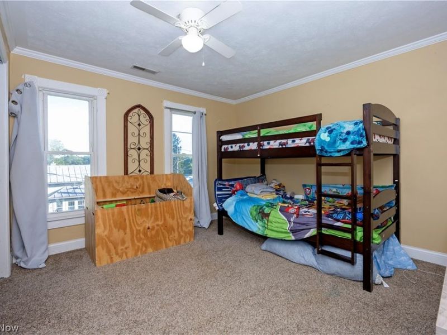
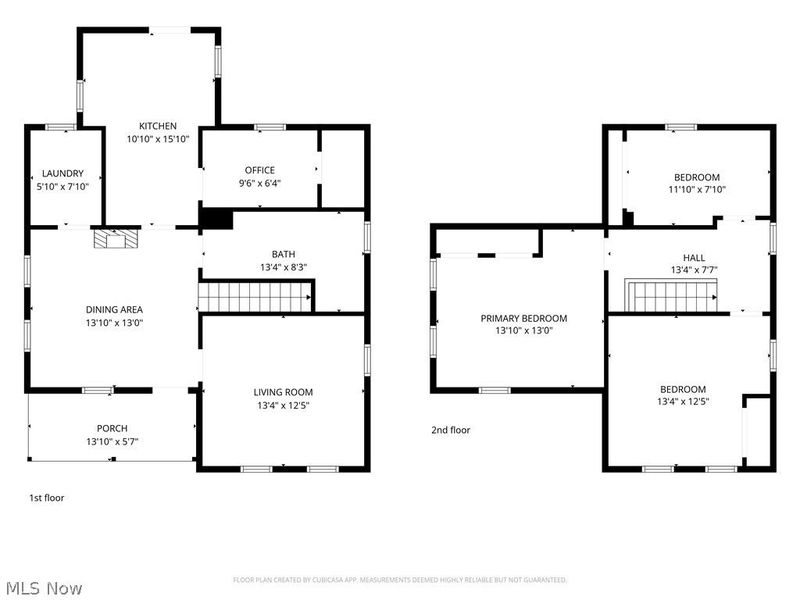
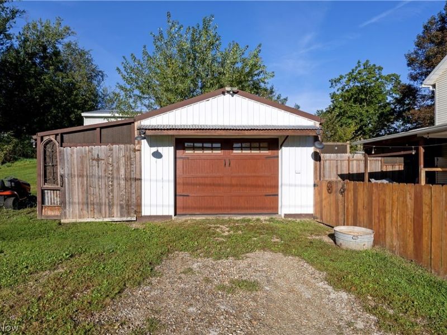
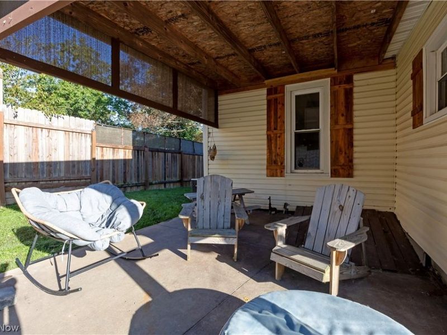
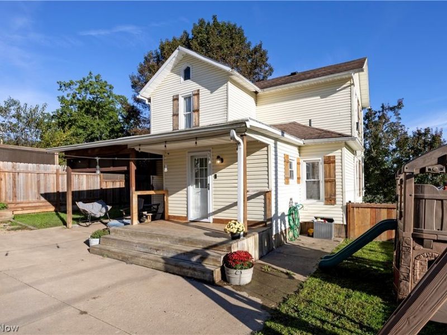
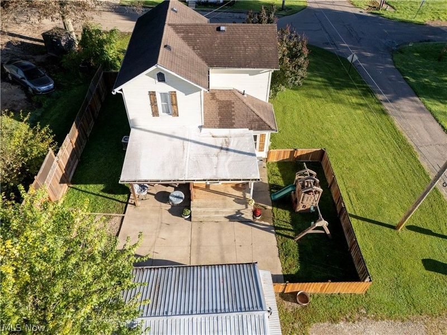
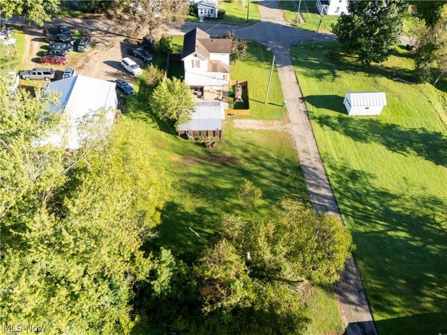
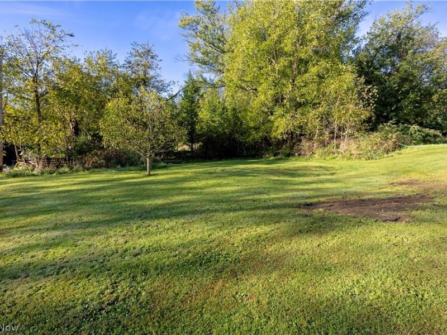
Ready for quick occupancy! This 2-story home offers a great tucked-away lot in Butler, located on a no-outlet street. The first floor features a spacious living room, formal dining room, large full bath, separate laundry area, walk-in pantry off the kitchen, plus an additional bonus room currently being used as an office - perfect for a home office, hobby room, or flex space. Upstairs you'll find 3 bedrooms, all offering generous room sizes. Outside, enjoy the fenced backyard, covered front and back porches, and patio - great for relaxing or entertaining. The detached garage offers a fun man cave area along with plenty of parking for added convenience. Appliances convey. Natural gas heat. Conveniently located within walking distance to stores, the dairy, bike path, and park. Schedule your private tour today!
Property Features
Property Type: Residential - Single Family
Basement: Yes
Basement: Partial
Cooling: Central Air
Garage: 1
Heating: Forced Air, Gas
Home Style: Conventional
Lot Size: 0.25 Acres
Roof Type: Aluminum, Asphalt, Fiberglass
Stories: 2.0
Taxes: $2,040 / year
Year Built: 1900
Amenities
Ceiling Fan(s)
Pantry
Feature Descriptions
Appliances: Dryer, Dishwasher, Microwave, Range, Refrigerator, Washer
Exterior: Aluminum Siding, Vinyl Siding
Fencing: Back Yard
Laundry: Main Level
Lot: Back Yard, Corner Lot, City Lot
Parcel#: 050-13-083-11-000
Parking: Detached, Garage
Patio/Porch: Rear Porch, Covered, Front Porch, Patio
Sewer: Public Sewer
Water: Public
Local Schools
School District: Clear Fork Valley LS - 7001
Estimate Your Payment
Estimated Payment
$ 1,435.36 per month $1,202.65 Principal & Interest $170.00 Property Tax $62.71 Homeowner's InsuranceChange Payment Information
Print This Listingx
Select a format below, new window will open and will prompt you to print.








64 High Street | MLS# 5248825
This single family home located at 64 High Street, Butler, OH 44822 is currently listed for sale with an asking price of $215,000. This property was built in 1900 and has 3 bedrooms and 1 full baths with 1384 sq. ft. High Street is located in the Village/Butler subdivision within the Clear Fork Valley LS - 7001 school district. Search Village/Butler real estate on krolko.cutlerhomes.com today.