
Listed By
Agency Name: Keller Williams Community Part
Agency Phone: (937) 530-4904
Shown By
Agent Name: Kristen Rolko
Agent Phone: (330) 324-9007
Agency Title: Cutler Real Estate

TOUR THIS HOME
Choose a date and time to see 4119 Lefevre Drive, Kettering, OH 45429.
I will get in touch with you shortly.

Property Description
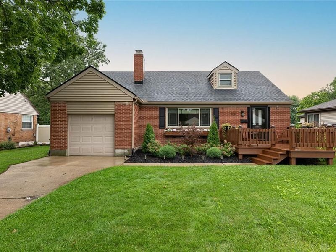
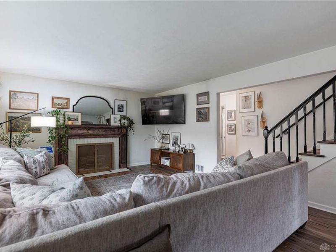
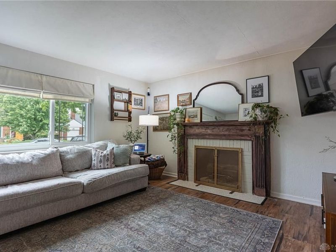
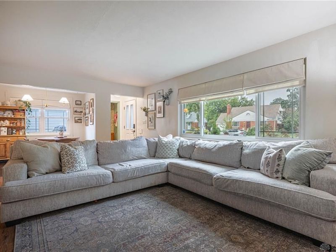
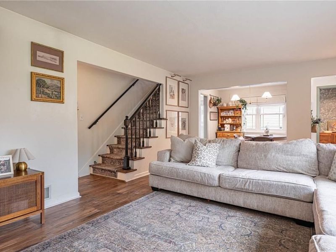
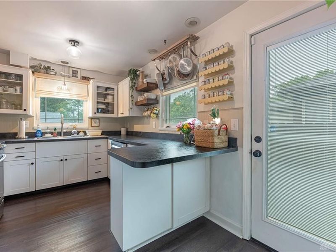
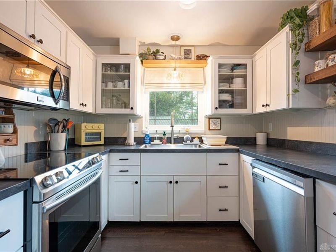
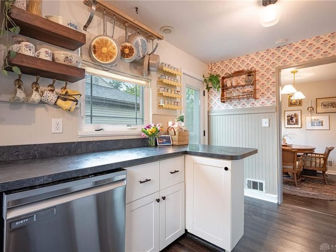
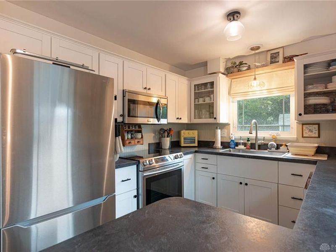
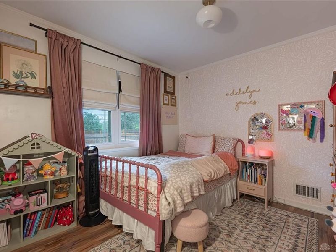
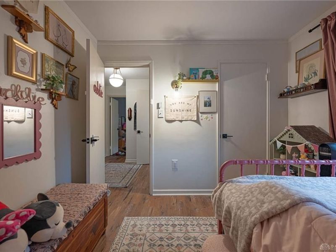
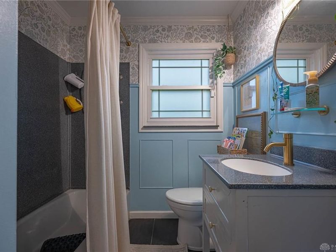
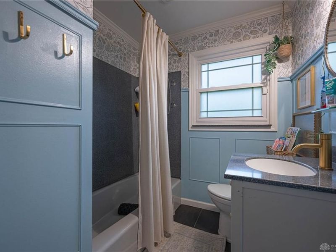
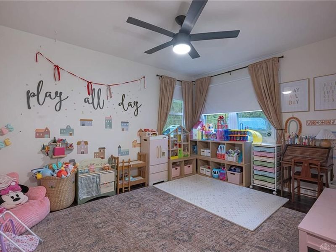
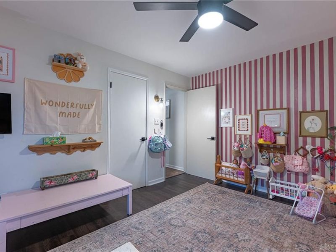
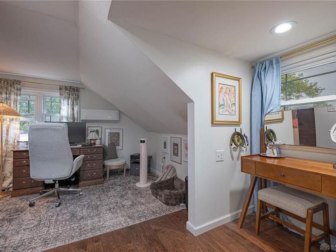
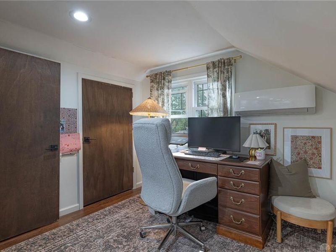
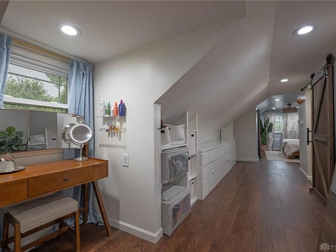
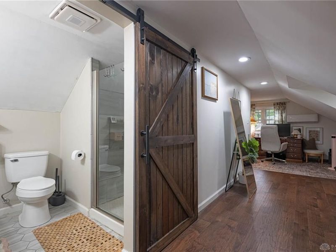
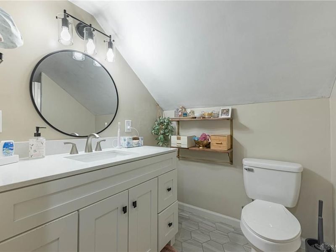
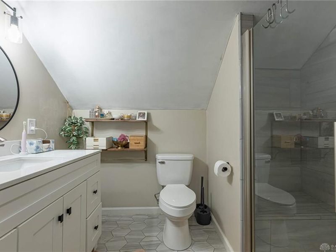
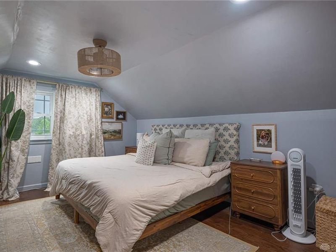
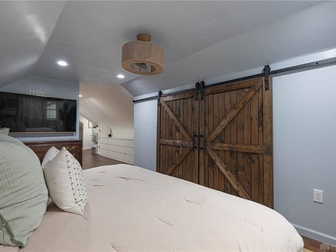
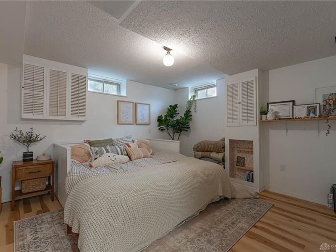
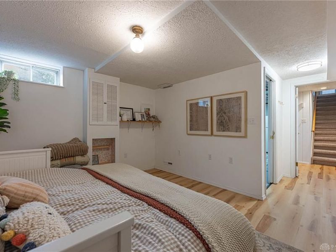
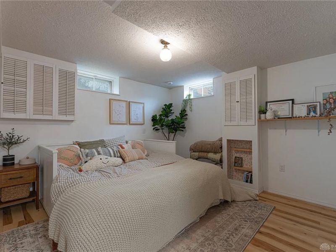
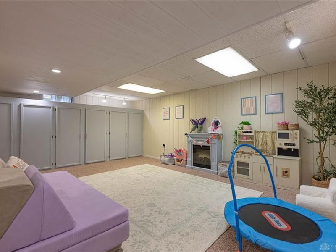
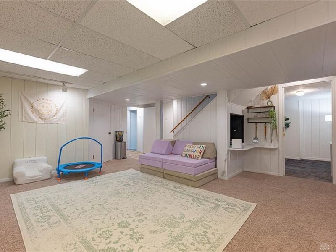
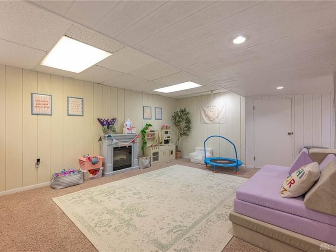
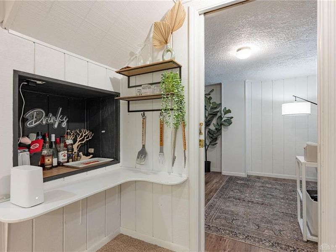
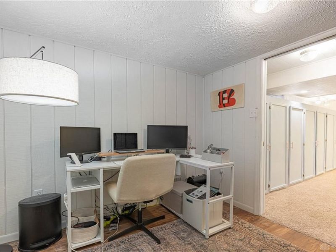
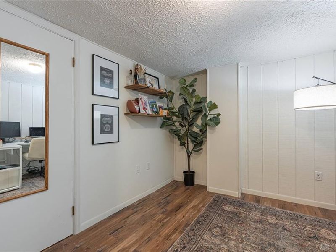
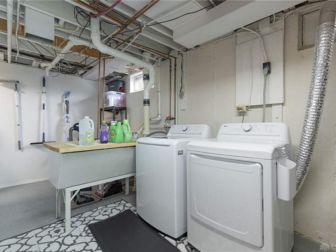
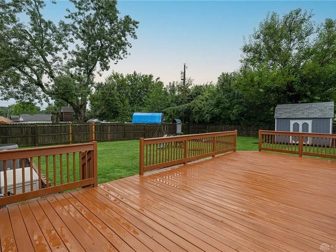
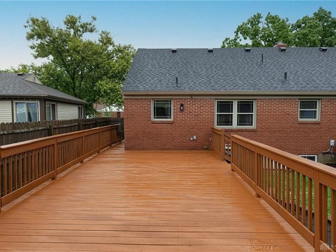
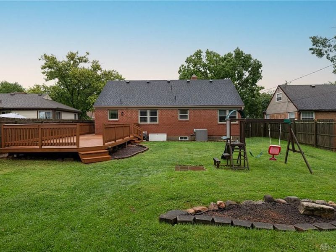
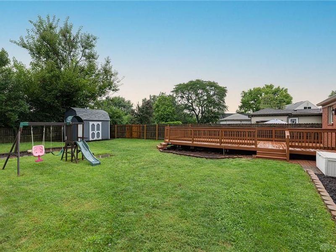
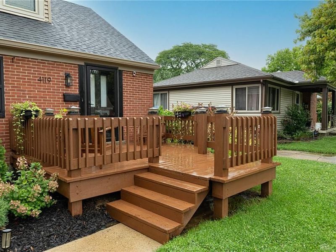
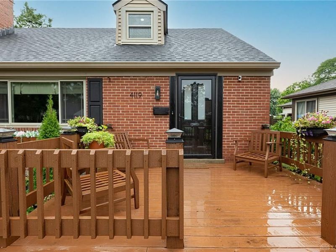
Welcome home to this beautifully maintained 1.5-story Cape Cod brick home, offering character, flexibility, and a long list of recent updates! With 3 bedrooms and 2 full baths, this home offers versatile living space with the potential for up to 5 bedrooms to fit your needs. The spacious upstairs primary suite is a true retreat, featuring a private full bath, mini split and comfortable sitting area that could easily serve as a home office or additional living space, and convenient built-in storage cubbies. The main level offers inviting living spaces with new vinyl plank flooring extending through the living room, hallway, and bedrooms. The kitchen is ready for its next owner with a full suite of appliances added in 2025, including the refrigerator, range, and dishwasher. Major updates include a new roof installed July 2026 and a new furnace installed in 2026, providing valuable peace of mind. The finished basement adds even more versatility with a potential bedroom space, separate office, dedicated laundry room, and plenty of storage. Whether you need additional bedrooms, a home office, hobby space, or room to spread out, there are plenty of options to make the space work for you. Step outside to enjoy the new front deck, completed in 2025, along with a fenced backyard featuring a beautiful deck and a shed, perfect for outdoor entertaining, relaxing, or enjoying your own private space. An installed ADT alarm system adds another layer of convenience and security, while the 1-car garage provides parking and additional storage. Updated, versatile, and packed with possibilities, this Cape Cod offers the space and flexibility you've been looking for!
Property Features
Property Type: Residential - Single Family
Basement: Yes
Cooling: Central
Days on Market: 1
Fenced: Yes
Garage: 1 car attached
Heating: Forced Air, Natural Gas
Lot Size: 0.19 Acres
Taxes: $4,133
Year Built: 1950
Feature Descriptions
Appliance Features: Dishwasher, Microwave, Range, Refrigerator
Basement Features: Finished, Full
Exterior: Brick, Vinyl
Fireplace. Features: Gas
Garage Features: 1 Car, Attached
Outside Features: Deck, Fence, Storage Shed
Utilities: 220 Volt Outlet, Natural Gas, Public Water, Sanitary Sewer
Room Sizes
Family Room: 18 X 16 Level - Main
Study/Office: 10 X 9 Level - Basement
Other: 13 X 11 Level - Basement
Laundry: 18 X 10 Level - Basement
Living Room: 20 X 13 Level - Main
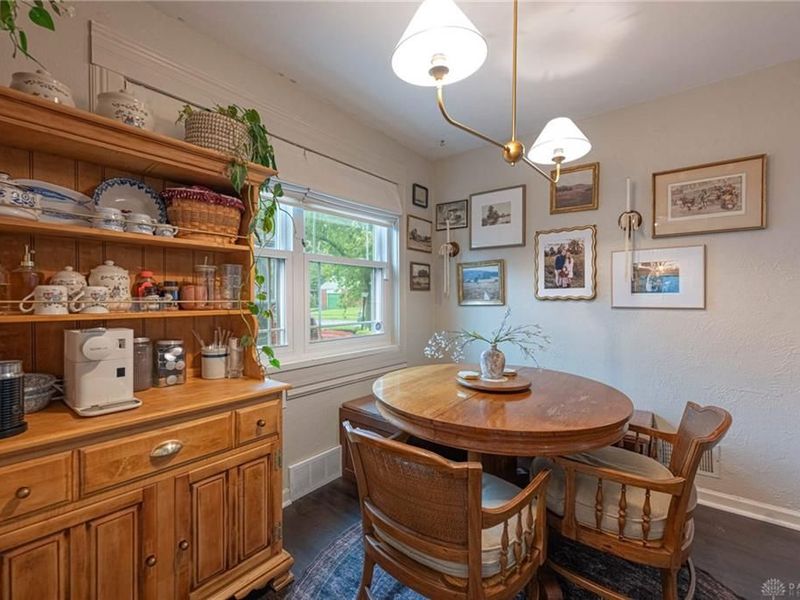
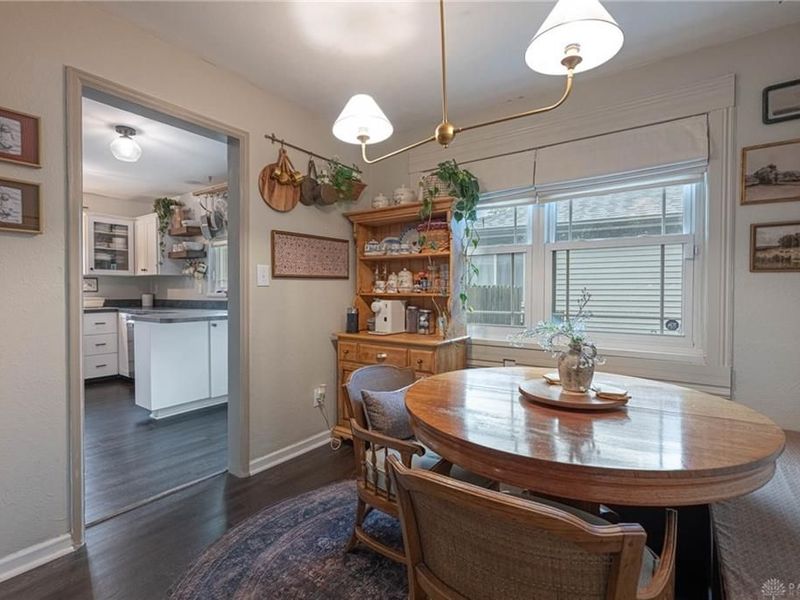
Dining Room: 9 X 8 Level - Main
Kitchen: 13 X 9 Level - Main
Bedroom: 13 X 11 Level - Main
Bedroom: 10 X 10 Level - Main
Entry Room: 6 X 4 Level - Main
Primary Bedroom: 15 X 9 Level - Second
Loft: 27 X 10 Level - Second
Utility Room: 8 X 10 Level - Basement
Local Schools
School District: Kettering
Estimate Your Payment
Estimated Payment
$ 1,995.73 per month $1,562.36 Principal & Interest $344.42 Property Tax $88.96 Homeowner's InsuranceChange Payment Information
Print This Listingx
Select a format below, new window will open and will prompt you to print.









4119 Lefevre Drive | MLS# 965847
This single family home located at 4119 Lefevre Drive, Kettering, OH 45429 is currently listed for sale with an asking price of $305,000. This property was built in 1950 and has 3 bedrooms and 2 full baths with 1487 sq. ft. Lefevre Drive is located in the Fairmont Acres subdivision within the Kettering school district. Search Fairmont Acres real estate on krolko.cutlerhomes.com today.